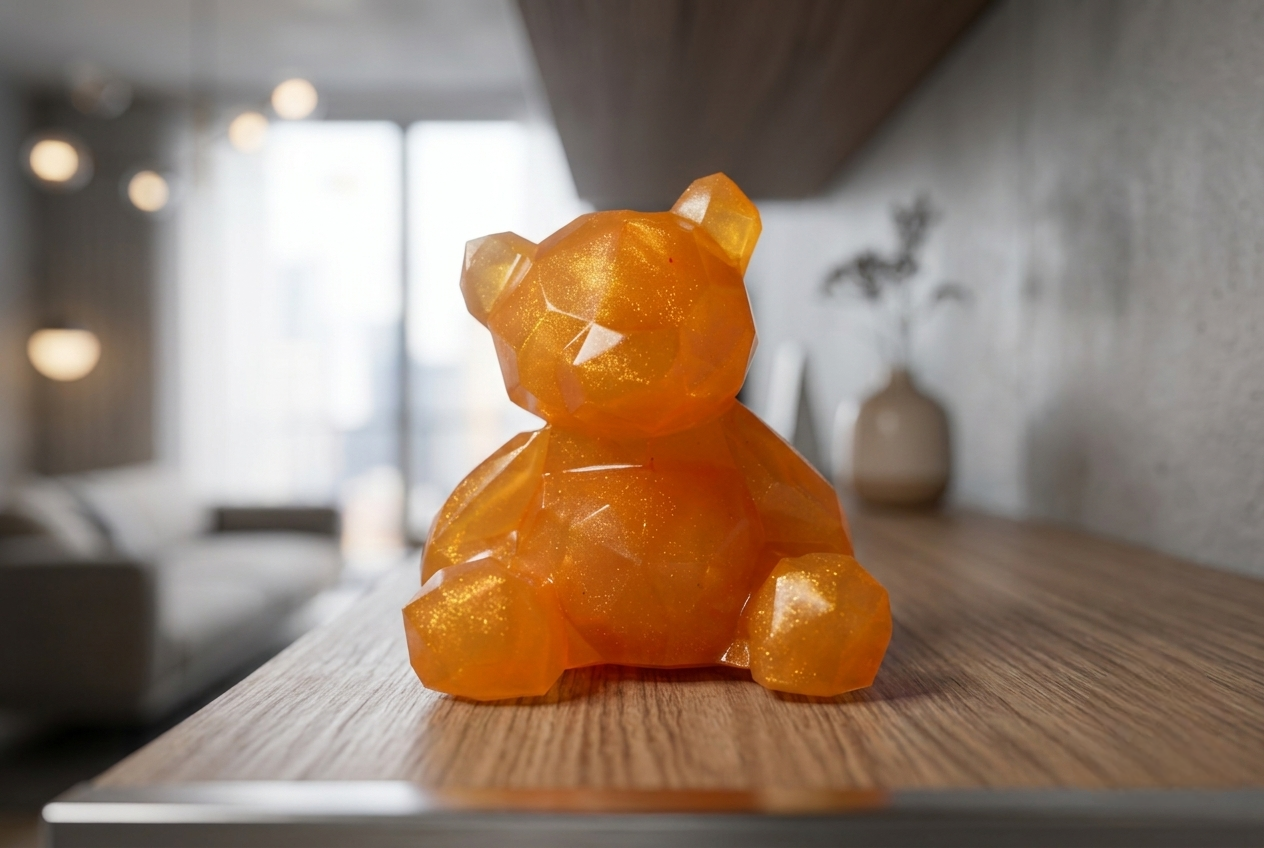
Featured creative projects
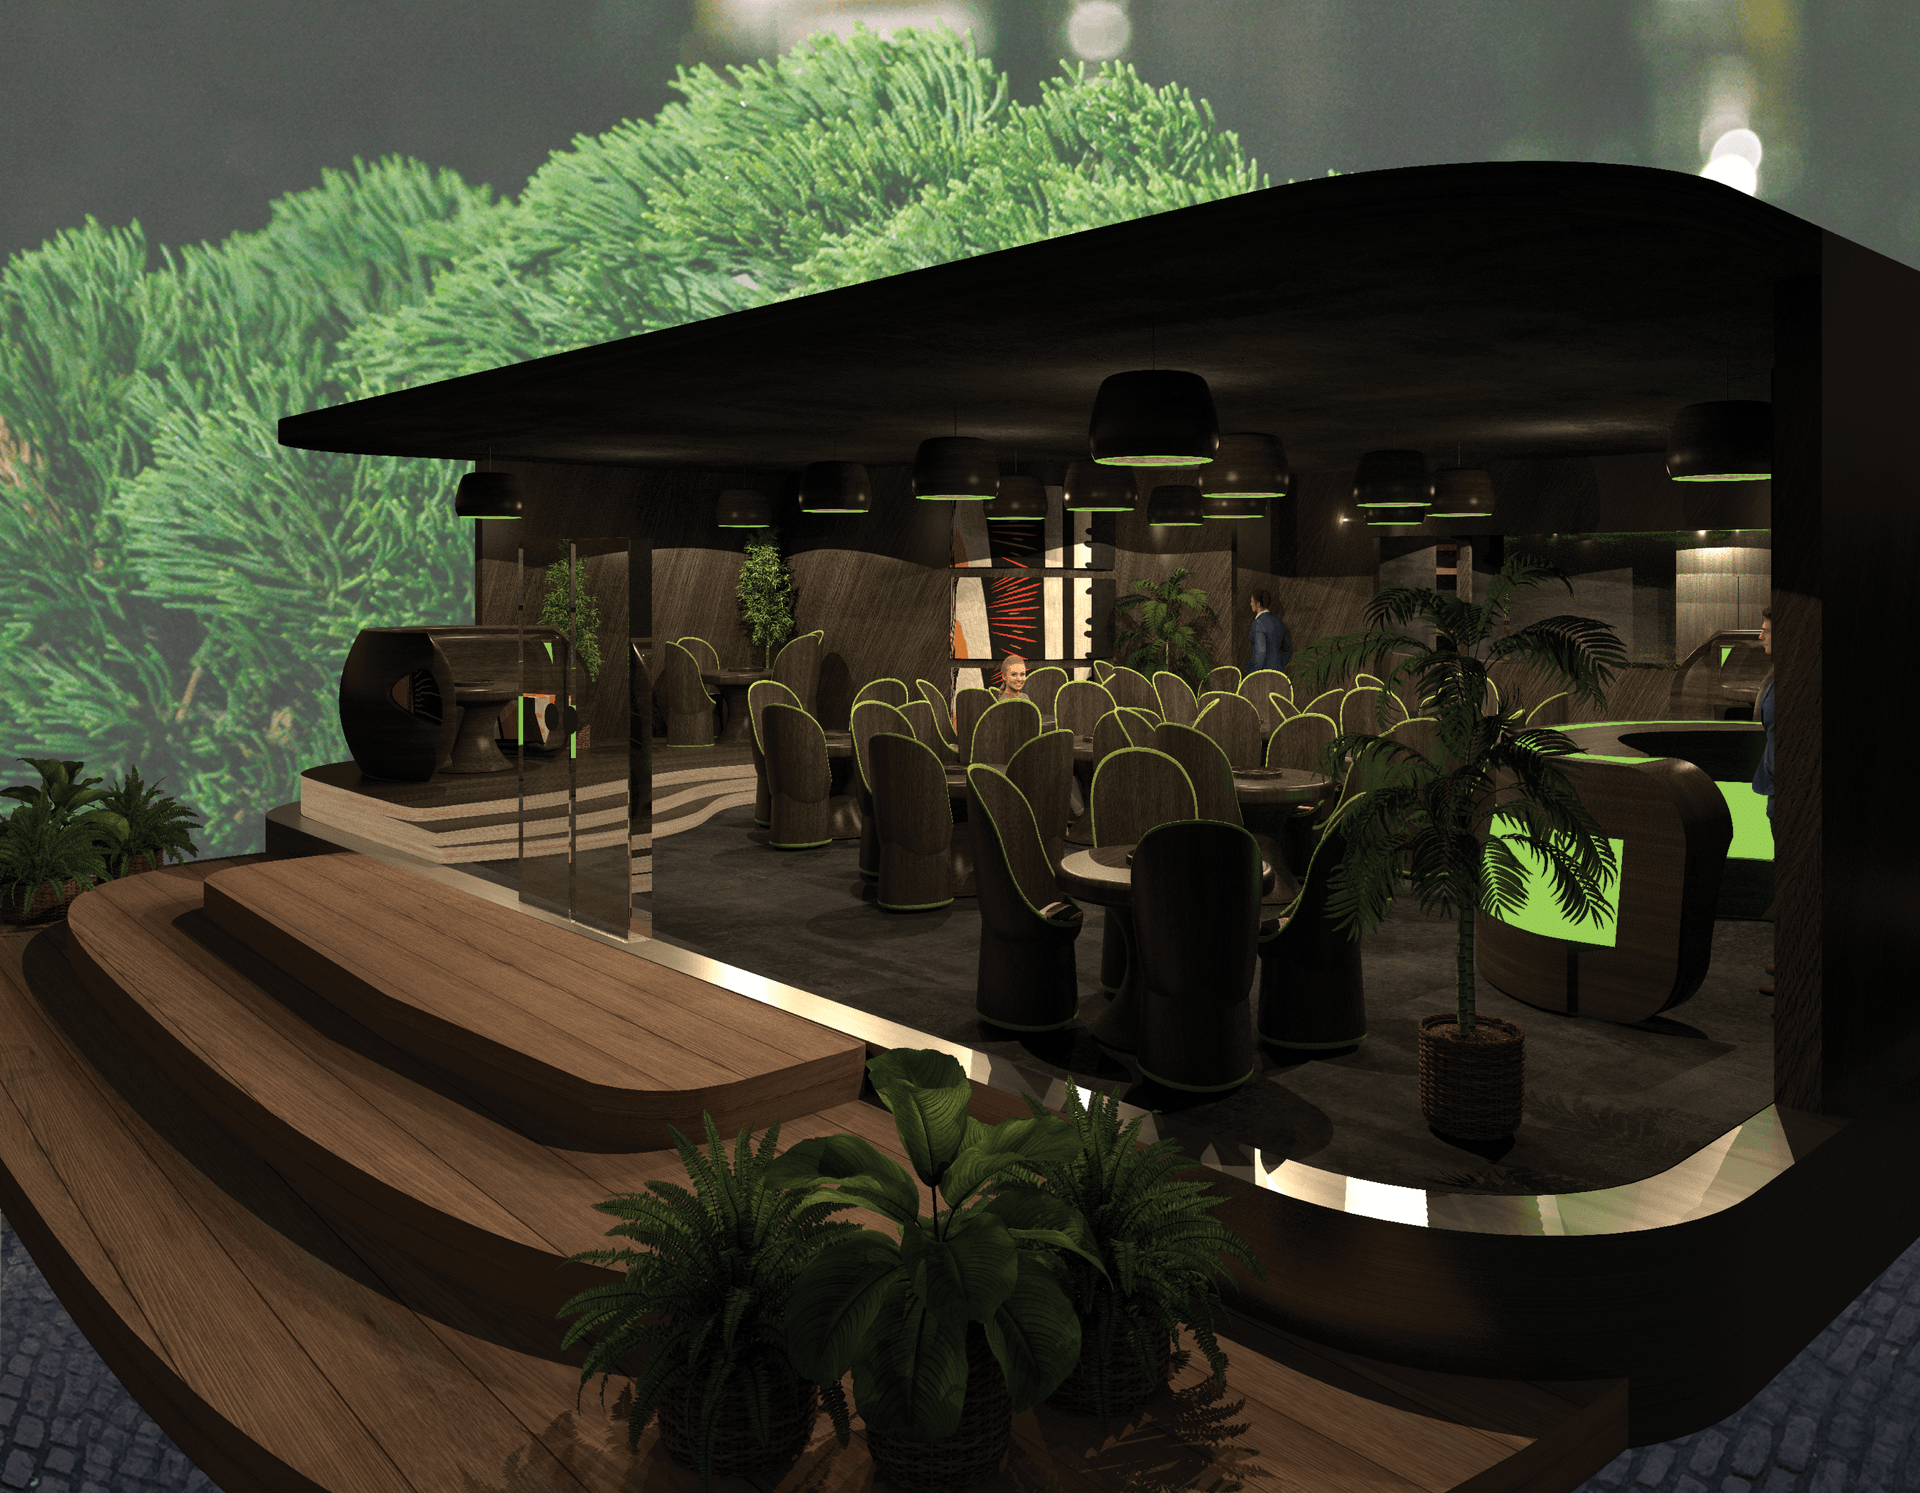
{"about":"Creating a personalised restaurant","groups":[{"caption":"This project tracks the scaling of a tactile culinary memory into a full-scale commercial interior, translating the colors, textures, and communal ethos of the Key Lime Jelly Pot dessert into an immersive hospitality environment. The goal was to convert an existing restaurant within the Auckland CBD into a newly redesigned restaurant while keeping the current dimensions. \n\nProject Portfolio: The Jellopod Restaurant Interior\nDesigner: Reuben Kleynhans\n\nConceptual Framework & Material Inspiration: Spatializing the Food Memory: The design of the Jellopod Restaurant scales up the sensory elements of the Key Lime Jelly Pot dessert—laughter, joy, closeness, and freedom—into an architectural experience. The iconic three-layer composition of the dessert (darkness contrasting with light and a vibrant neon green glow) directly guides the interior material palette, utilizing natural earth elements to ground the spatial narrative.\n\nMaterial Equivalents to Culinary Layers: Dark American Walnut: Applied extensively across the walls and custom furniture, the rich wood acts as the core material of the interior, stabilizing the space and symbolizing the deep warmth and homeliness of down-to-earth friendships. Tinted Concrete Flooring: Finished in a blue-grey hue, the solid concrete floors represent the concept of friendships grounded on a strong, solid foundation.\n\nSpatial Layout & Pod Typology: Communal Dining Pods: Mirroring the nested distribution logic of the original product design, the restaurant layout is engineered around pod-like communal vessels. Rather than standard open seating, the dining floor is organized into dedicated clusters. Each group of friends or family dines within specialized, high-backed seating arrangements that balance group comfort with acoustic and visual privacy.\nThe threshold between the public realm and the interior dining space is managed by a large, sweeping curved glass wall positioned at the main entrance. This structural curve allows external passersby to observe the dynamic dining pods inside while maintaining a sleek, modern architectural exterior.\n\nIntegrated Furnishings & Atmosphere: To achieve total design unity, every bespoke interior asset is derived from the core geometry of the Key Lime Jelly Pot dessert. Ceiling Illumination: Custom ceiling lamps feature layered, contoured profiles that cast ambient light down into the dining zones.\nBespoke Furniture: The individual dining chairs, tables, modular communal benches, and the primary reception desk utilize the same rhythmic, rounded design language. Biophilic Accents: Integrated interior planting is strategically positioned throughout the layout, softening the geometric lines of the furniture while enriching the restaurant's natural, atmospheric environment.","images":["/objects/uploads/cb64238e-980b-4370-b4a3-4a96477d8f0b","/objects/uploads/cca95776-aec5-4b61-ad95-b8d23fefd548","/objects/uploads/a0dffbce-d3aa-44b0-a6ba-14f2014d000a","/objects/uploads/76ff0fd6-d80a-4ec1-9325-4d6cb18cc2a4","/objects/uploads/2f6a17cd-b541-42f0-a196-357afab3b6c3","/objects/uploads/888cb8ef-f292-4887-90fb-93a6855d46c1","/objects/uploads/b98d6194-b5ff-4d64-936f-bfda92863da6","/objects/uploads/24f1a0ae-1338-4dc0-85e3-2278a8043a7c","/objects/uploads/71d0277a-e92d-4102-9936-8fc192c55743","/objects/uploads/0eaf6abe-fab9-41fe-8ee9-55b0bf0c568c","/objects/uploads/3549a10c-66e5-4853-9008-3c8b150cc531"]},{"caption":"A1 Postefor presentations","images":["/objects/uploads/82b5ba7e-40f1-4a90-802e-3ca2602a5d39","/objects/uploads/15e5c109-1dc1-496b-9308-30e3070ca667"]}]}
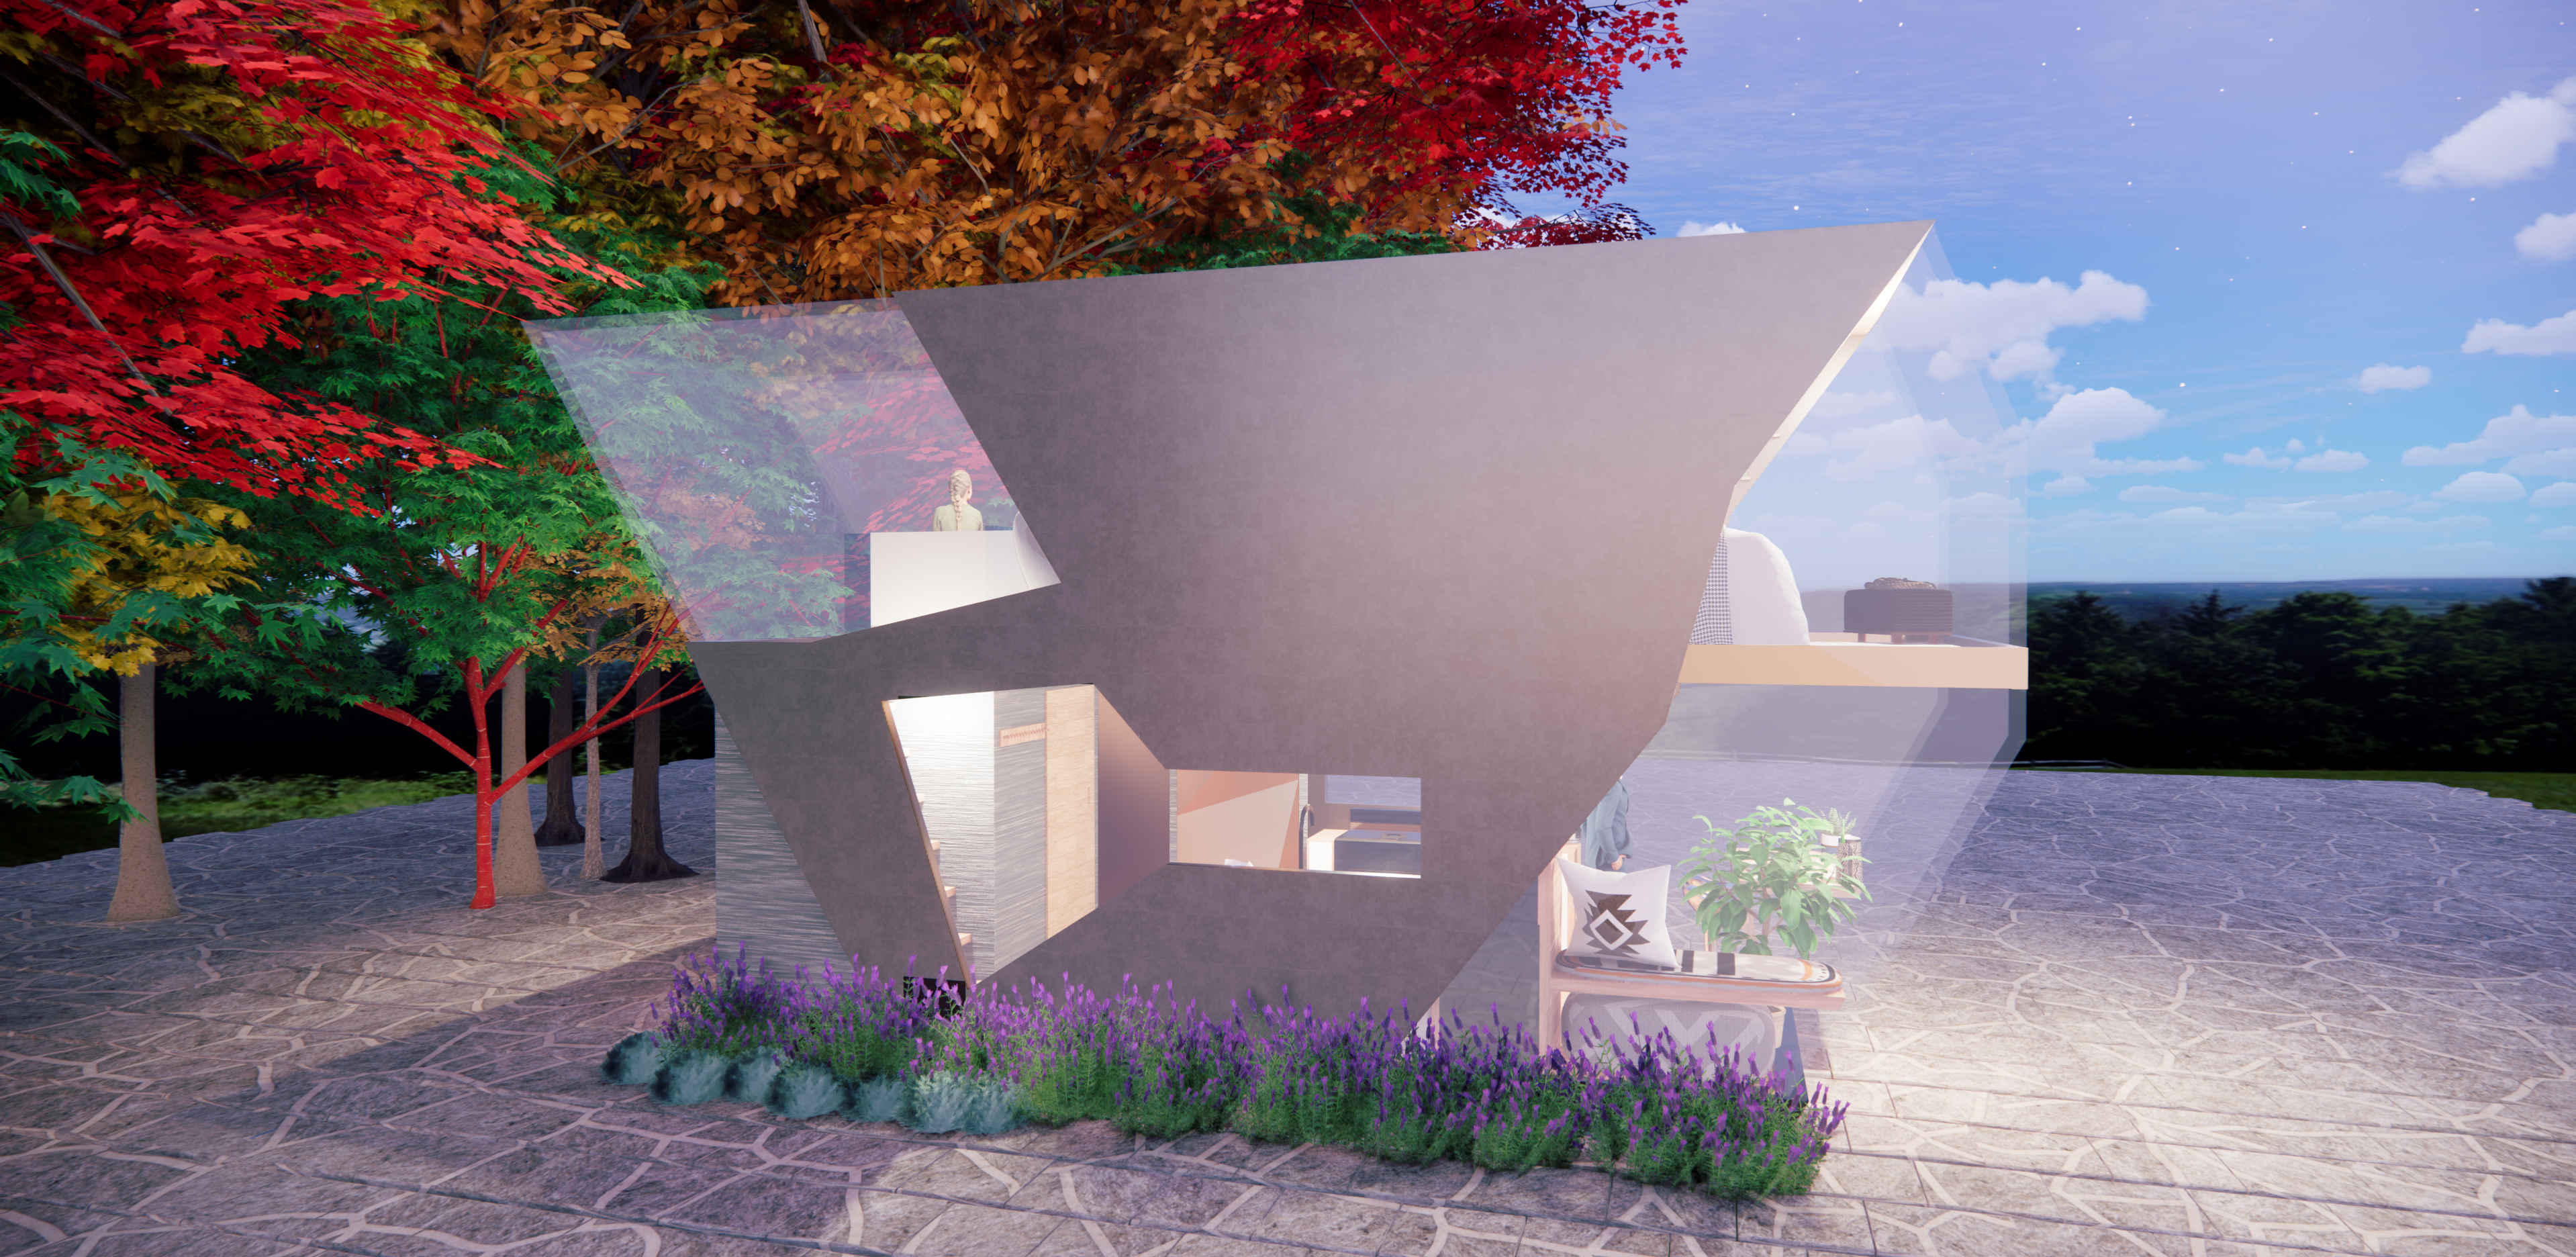
{"about":"Creating a tiny house for a client","groups":[{"caption":"Autumn Plains Tiny Homes are such an exciting type of housing development. They have so much to offer in terms of functionality and design. Although they might be much smaller than the conventional house, they still have a lot to offer to a select group of people who wish to downscale, live a minimalistic life or wish to live in an exotic environment away from the busy lifestyle. I was inspired by the ‘Cabin on the Rocks’ Tiny house created by I-Kanda Architects with their unique polygonal form design and really helped me to think about the structure I have in mind for the tiny house I want to create. I have chosen myself to be the client for this project so that I can retreat to this tiny house during my holidays. Therefor this will be a recreational Tiny House. The ideal location will be Queenstown simply because of its beautiful nature and scenic views that Queenstown offers during the Autumn months. When thinking about the beauties of Queenstown, I wondered how I could incorporate these elements into a design that highlights each of the following aspects: The stars, The Yellow Autumn leaves and the Lake. A tiny house of my liking would ideally have large floor to ceiling windows and a skylight. This would not only allow light to come in from all angles but also to bring in the nature that exists around. The idea is to look up at the stars at night from the skylight, have a wide floor to ceiling window in the bedroom and Kitchen area that looks out onto the lake, a large protruding window that looks out onto the forest trees. The angle of the house should positioned so that sunlight enters into the house from both the east and west. I have chosen to use metal framing as this provides a sound structure, is very high in sustainability and is best for recyclability purposes. Queenstown has a very high housing cost particularly because of the scenery and therefore must meet a specific design standard to be on par with the surrounding housing designs. In terms of interior design, my chosen hardware would consist of plywood accompanied by wood veneer to bring in a more natural wood feeling. Galvanized steel would be used for hinges and other mechanisms to help keep the plywood in its place. I want to use natural materials within the tiny house as much as possible. It has to be modern sleek and minimalistic while introducing various forms of functionality to every space. Sliding doors will be used within the interior while having a swing door for the main exterior doors. The windows should also be double glazed to preserve heat during the winter months and underfloor heating will also contribute to good heating throughout the living space through the use of solar panels on the roof. The idea is to be able to view all the beautiful sceneries from all the angles of the tiny house. ","images":["/objects/uploads/9da58fc7-af44-4ab6-9a2f-3738a785d8a0","/objects/uploads/fbe2c6e8-ecb2-40bd-91b3-d85652f0b8be","/objects/uploads/5c325f51-7863-415b-ad39-221645a0cc84","/objects/uploads/717188e5-e0d2-4494-ace1-1a89ebdbe27a","/objects/uploads/1a62441e-c914-486b-abac-f69e3f99a2c5","/objects/uploads/e8d76df5-2790-4005-a5ee-6ce4c832a2a1","/objects/uploads/b0b3d4ad-555c-4165-b3ff-99c818b96077","/objects/uploads/33552e1d-fda0-4735-b158-b37df98dae44","/objects/uploads/0c90a40b-151e-429b-8c1c-a1a814613b86","/objects/uploads/29ccaa1e-7a79-42d7-93f0-096d5d213997","/objects/uploads/e530d23e-4824-4da5-8fc6-4e9fc954e6bf","/objects/uploads/43cc6589-a4dc-44a0-bc5e-d7566e8eb374","/objects/uploads/71c39047-bf23-4610-b574-8df2d579fbe8","/objects/uploads/7c76d809-7f65-4318-8006-87f18ab00655","/objects/uploads/614c3eaa-f5bf-4cd7-841f-7be38ca97b8b","/objects/uploads/c1038d1d-4bf9-4a0c-be0a-9c612483b8fe","/objects/uploads/2fe80632-b8ac-4386-94ed-a8d1a309ea7e","/objects/uploads/ce268ba5-ab8e-476d-a3bb-3afe89c87539","/objects/uploads/05ee7a64-c7ad-42fd-8107-40cb800d1963","/objects/uploads/a75238a7-8d4c-4aad-8cf3-bd8d786f755b"]},{"caption":"","images":["/objects/uploads/1e1936ec-00c5-43fd-a3d9-e9c957644b61","/objects/uploads/403a7bca-778d-4e11-8726-2b4c163e3968","/objects/uploads/93c97add-0d20-44d5-b6b3-a065c2767255","/objects/uploads/b8bc4ccf-07a0-47a1-8556-c2b4135a14b8"]},{"caption":"Sections of the proposed tiny house","images":["/objects/uploads/c54465bb-dc56-49ec-b9f9-028a00b27191","/objects/uploads/27b63820-4f41-4d52-a1b7-6f77ea9ea6a9","/objects/uploads/122f2221-6fa9-4606-aac7-aac53681baf4","/objects/uploads/bff05449-05df-455b-870e-eabc51a7ec87"]},{"caption":"3D Printing of the tiny house versions 1 and 2","images":["/objects/uploads/5377c8d4-b981-40c5-968c-f8fe60429203","/objects/uploads/3f239175-f26d-494b-a225-227de4c8e3fc","/objects/uploads/e97a3a33-dba4-44fc-acda-1f96e2ddab37","/objects/uploads/49afb12f-f26f-4af9-a230-b95b9148c820","/objects/uploads/b9480caf-e820-496d-a015-729f29b2a265","/objects/uploads/da7ff713-53f7-4d87-a088-27e8ae50e623","/objects/uploads/e1dc5e85-6129-43dd-ad43-2439e65a5718"]},{"caption":"Laser cut model of tiny house ","images":["/objects/uploads/1e502231-43fa-4ea0-8d53-1783dac0fc85","/objects/uploads/d3bb4c9f-73cd-4240-a63e-a4101bb11caa","/objects/uploads/73afd4ad-1fdd-4799-97b3-765fc6f23ff3","/objects/uploads/77d4793a-97dc-4a07-9615-6863de5622ba"]}]}
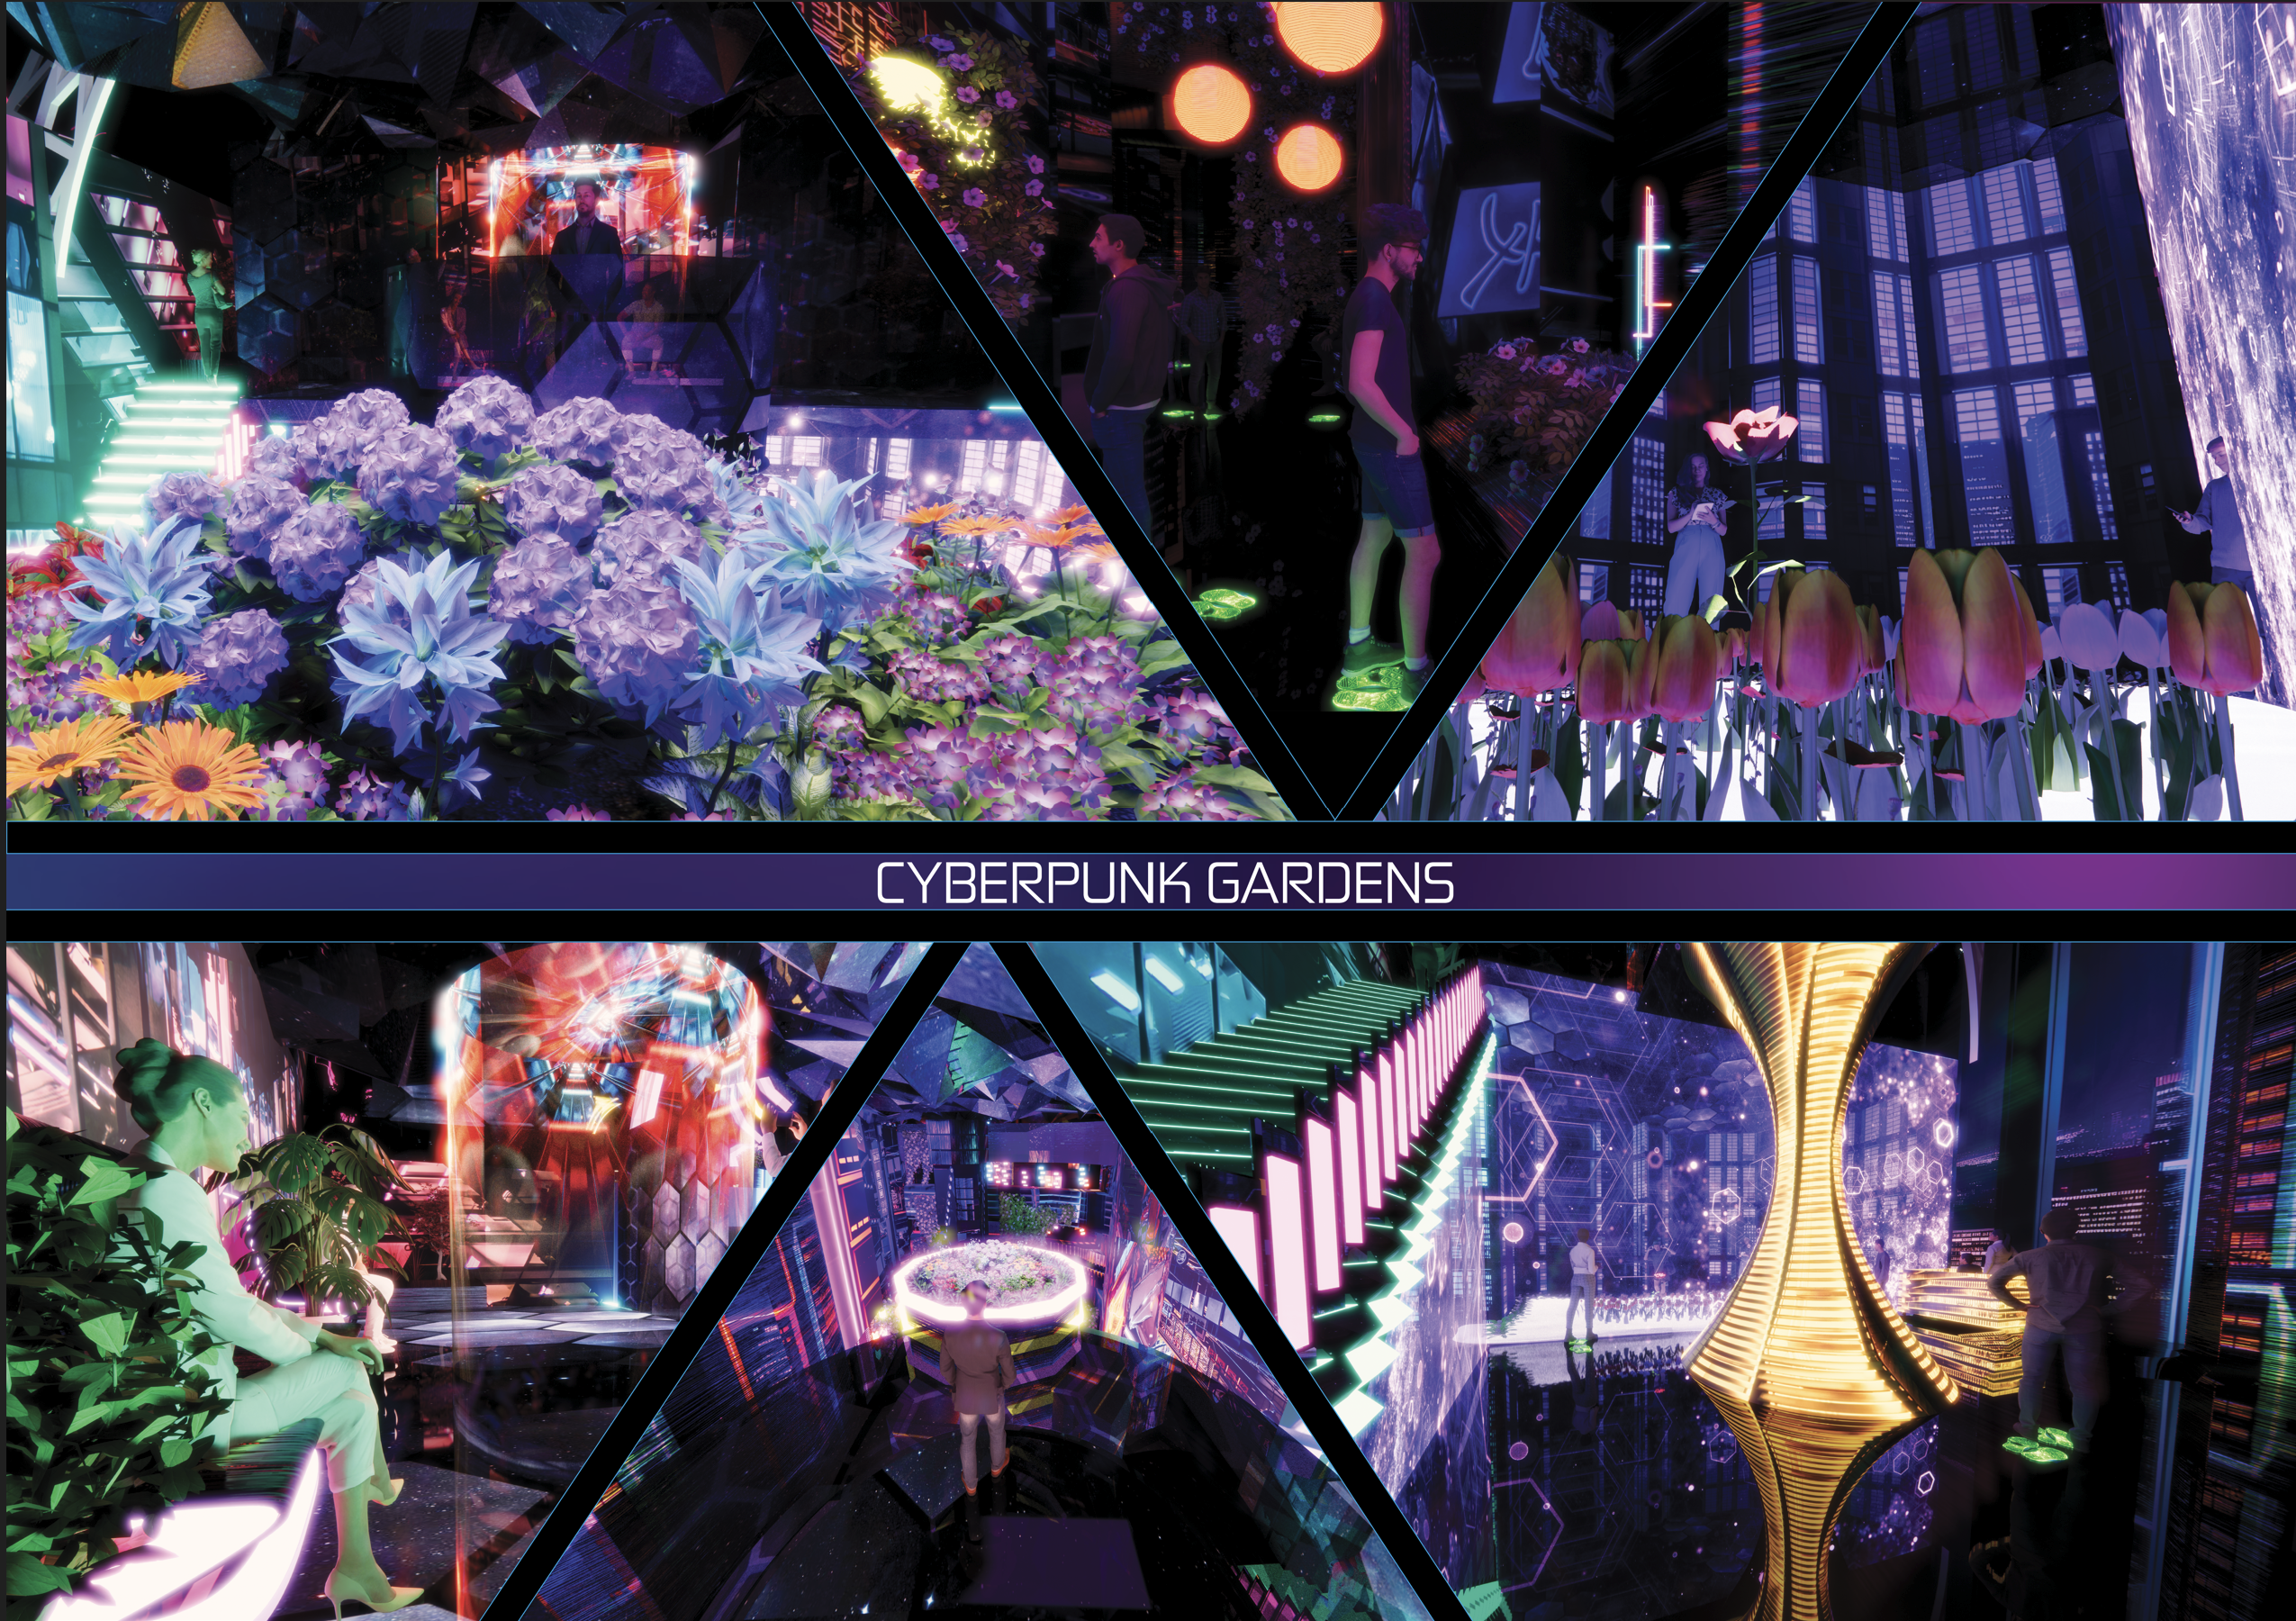
{"about":"Creating an Exhibition walkthrough","groups":[{"caption":"A1 Presentation Posters.","images":["/objects/uploads/e64f9525-9684-4269-95c3-100cd1f3b3d6","/objects/uploads/74c9b997-1272-40d7-a9b3-6782bae5a6a8","/objects/uploads/9c0a878f-394f-4a16-a8ac-ea881720b2ee","/objects/uploads/ee38b982-f971-48a8-9810-be44bae73552"]},{"caption":"For this project, we had to convert the existing Auckland Winter Gardens into an exhibition walkthrough of our choice. By utilizing both winter house rooms, I chose the concept of Cyberpunk and Dystopian. 2 Possible futures depending on how we as a civilization will either build together or destroy together. \n\nCyberpunk Gardens.","images":["/objects/uploads/0dca75c7-d480-4968-917f-ccf58bd9bb97","/objects/uploads/17d5a526-ac16-4be2-bf64-30f18fc52376","/objects/uploads/3e353c8d-9e3d-446b-9b5d-3374e0f3c825","/objects/uploads/5d3f92cd-3a27-41b7-817d-e1705636d97a","/objects/uploads/6adc668e-dc62-4c44-b0d5-c5e98ac8c2ee","/objects/uploads/795fcf11-9d02-4409-a8cc-ad23eeff565f","/objects/uploads/d7b95b99-ecc8-4f4d-92f8-de1820577626","/objects/uploads/3d875170-149c-4da9-8ec8-62e6bdc37952","/objects/uploads/8e205e22-4a73-45ec-98fa-d18797848adf","/objects/uploads/ef86814a-c069-4291-8f60-c19fdc84bd56","/objects/uploads/03efba04-74d3-4896-94bc-d423fc8771b7","/objects/uploads/ca3f639f-1c09-45c5-9306-2efe45b99575","/objects/uploads/30f54f46-e36e-4e27-9ab5-5dc8e0186422","/objects/uploads/43a3dd6c-1c9b-45e3-be0b-7f146aabaa5a"]},{"caption":"Dystopian Gardens","images":["/objects/uploads/9104cbe1-ee99-437d-a01d-2bb36712677b","/objects/uploads/993dd0af-6247-431b-a9cb-0450334de930","/objects/uploads/f6b126a0-52f3-4571-b32c-ebc98f9d6d35","/objects/uploads/5f7120ad-9bcd-40fc-bd6b-d2fc4c3dfb35","/objects/uploads/ce888cfe-5057-449d-ac83-798cff0742e3","/objects/uploads/ef7d4081-3300-478d-abe0-136599b08c18","/objects/uploads/15e857df-162f-440b-9d60-ba6ae2b23621","/objects/uploads/515e9ee0-5035-4517-be44-6528e3a29be5","/objects/uploads/4d637f84-a331-47a9-9bcf-b9dd4a16b1d0","/objects/uploads/76c61325-a413-4569-8c94-1fc0892afe9f","/objects/uploads/110c2a45-5c9d-484c-b476-c020b4ff9a0a"]}]}
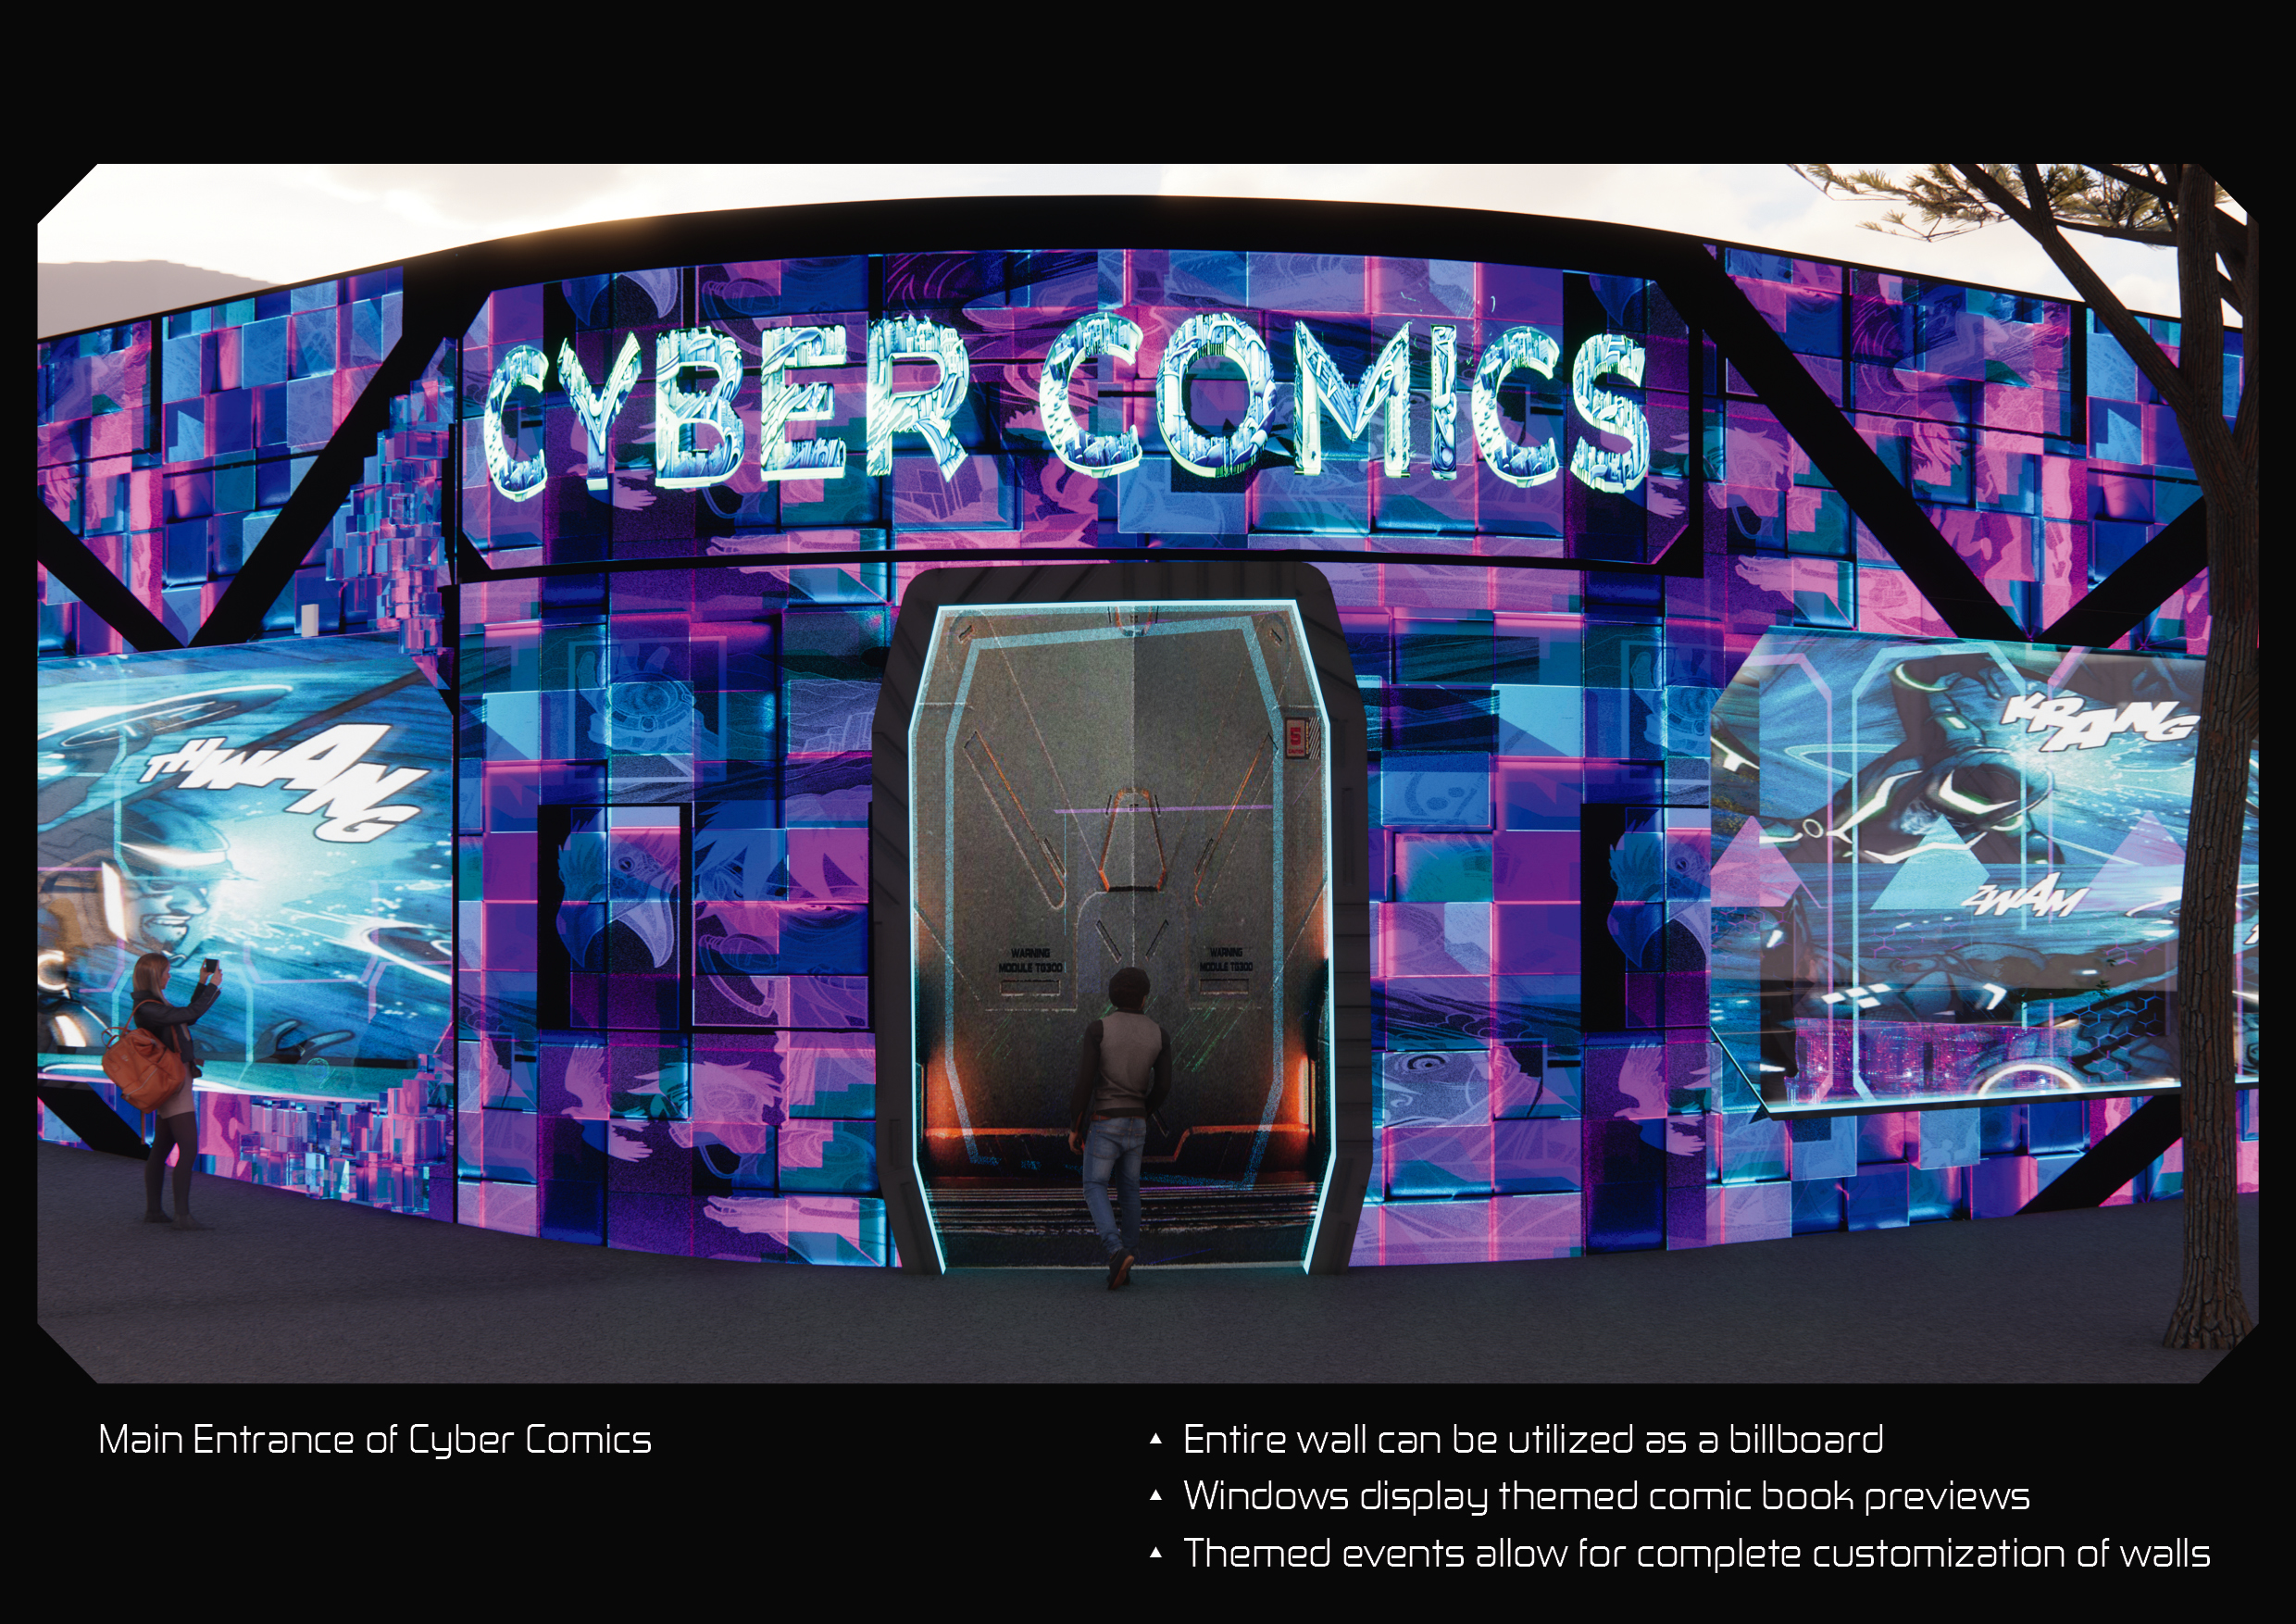
{"about":"Creating a comic book store in New Market","groups":[{"caption":"The Cyber Comics Experience (A Design Proposal by Reuben Kleynhans)\n\nThis project outlines a futuristic, cyberpunk-themed retail environment designed as an immersive escape combining advanced technology, interactive media, neon aesthetics, and downtempo music. Located at 41/37 Nuffield Street, the architecture utilizes modular digital systems to turn a traditional storefront into an interactive urban landmark.\n\nKey Project Components & Spatial Layout: Interactive Kinetic Façade: The curved main entrance features a motion-activated LED wall panel with protruding geometric cubes that physically shift as pedestrians walk by, creating an engaging, three-dimensional texture experience.\n\n\nProgrammable Display Windows: The exterior storefront incorporates transparent, rollable glass adhesive LED screens that display themed comic book previews and digital media while maintaining visibility into the shop.\n\n\nThe Hacking Station (POS System): A gamified point-of-sale counter where customers use a personalized Cyber Comics card to \"hack\" the system for discounts, leveling up their status from Royal to Elite Hacker through frequent use.\n\n\nPhygital Reading & Custom Booths: The interior includes a public seating area for reading physical comic books enhanced by holographic \"Cyber glasses,\" alongside private, soundproof booths where users can listen to music, alter the room's color scheme, and build custom virtual avatars for the broader Cyberverse.\n\nThere is also an Artificial Intelligence assistant in the store known as Miku Hatsune for any enquiries related to the store and the services it provides. ","images":["/objects/uploads/79070e32-5d45-4ce0-bebe-c26269bcf7b1","/objects/uploads/a4a70076-5f60-46b3-b6f2-4c548f339ef9","/objects/uploads/3bdaec07-6d30-4ed7-b63a-c7aae494bf54","/objects/uploads/c4048053-750e-4a76-b7ba-4fb4d1c450f3","/objects/uploads/017b9240-17f2-421e-befb-94c8133467c7","/objects/uploads/6f9bfe22-21f2-49a2-bb2e-8c8e117ada53","/objects/uploads/d5f52e06-c586-4c75-9b28-323c28f94355","/objects/uploads/f2de3821-afff-4099-939f-4e8ba3d0e44b","/objects/uploads/39f0ece9-b401-4042-8042-1c8a9f56e41d","/objects/uploads/cf102e00-4b70-4ba9-bccf-eb9a2ddb830e","/objects/uploads/eea4be4e-a0b6-4f70-8d61-7982984d21dc","/objects/uploads/b00ad6c8-fd24-47e0-8d8c-52fec32a521f","/objects/uploads/82af5ed2-bd8a-4620-b03d-31c62a4ce0f9","/objects/uploads/7b7c0a76-1fcc-4708-8642-3f64d6a31fb6","/objects/uploads/49f425ca-3079-4bcf-8486-b91f3037ece4"]},{"caption":"Planning of the Cyber Comics Store","images":["/objects/uploads/77bdde4a-03ed-4ad5-8e32-ca9aba7b6b80","/objects/uploads/8270462f-2c52-4881-b58b-b7df5c4ad3e5"]},{"caption":"Plan Drawings for Cyber Comics","images":["/objects/uploads/d13df0eb-f82e-4739-b749-0cd7da3d34b4","/objects/uploads/d4420130-dc2c-4850-8b26-5bd8a215c510","/objects/uploads/ea3a5cfe-0731-4328-a38a-75cfae6c8c9d","/objects/uploads/6d575943-7533-49c8-98a3-32c7bf5585cc","/objects/uploads/318ac09e-93ea-40c2-b72f-c5aacc57b5f5","/objects/uploads/41796690-4247-4c67-8688-b85d68ea0e17","/objects/uploads/5d56c585-5132-4930-86af-3783b93d5248"]},{"caption":"Model made out entirely of acrylic and LED Lights through laser cutting and 3d Printing (interior furniture)","images":["/objects/uploads/86a145aa-689d-4350-a94a-b1dce96f35db","/objects/uploads/ef82e54c-fef1-4afc-86d5-302129d4b392","/objects/uploads/7956cff4-585d-4dc7-8764-7e8eebf33832","/objects/uploads/c3a4c844-2320-4a9d-874f-a79d95479bba"]},{"caption":"Exhibition in the ST art gallery for the Comic book store concepts (AD23)","images":["/objects/uploads/558a53df-21f6-4753-846d-650e5236bdae","/objects/uploads/0cceaf65-be36-4dd7-a247-7136bc0022c8","/objects/uploads/0c8022e3-8aa5-45c2-b69e-0a75727ea550","/objects/uploads/a87dd22a-611e-4105-91db-b767210d9306","/objects/uploads/64ece82f-6351-4304-b797-349720059745","/objects/uploads/2b29836d-c326-4e80-ac5d-4ee666fd136a"]}]}