JelloPod Restaurant
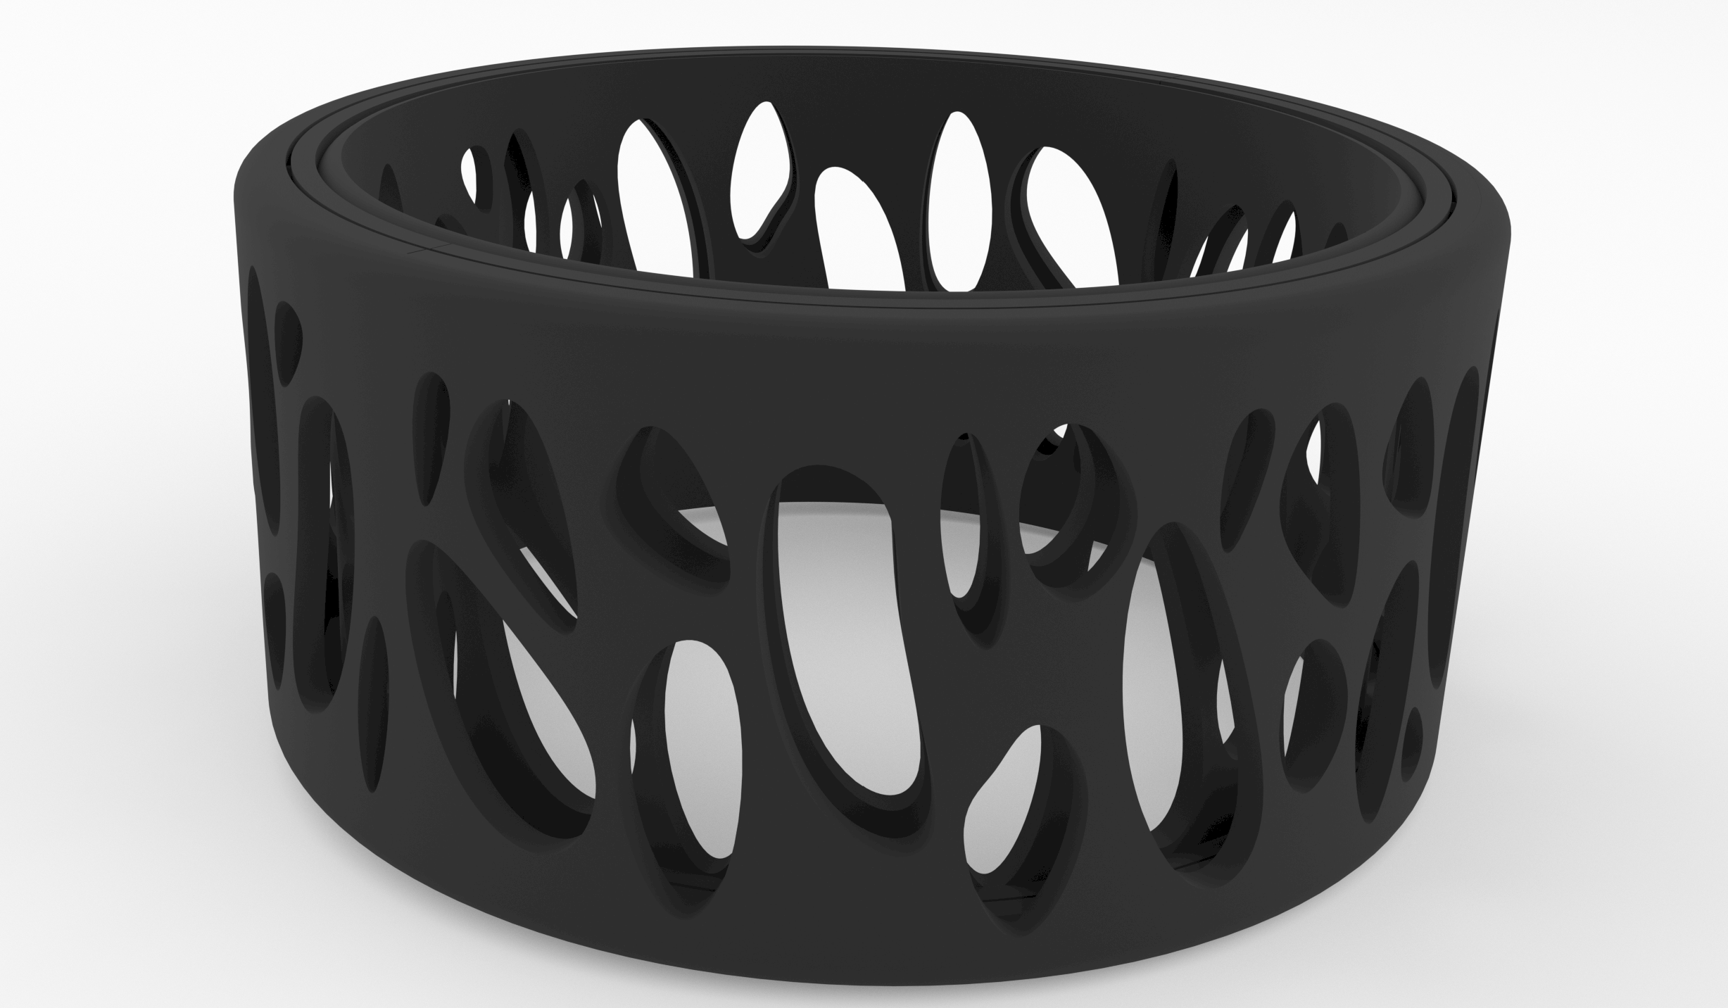
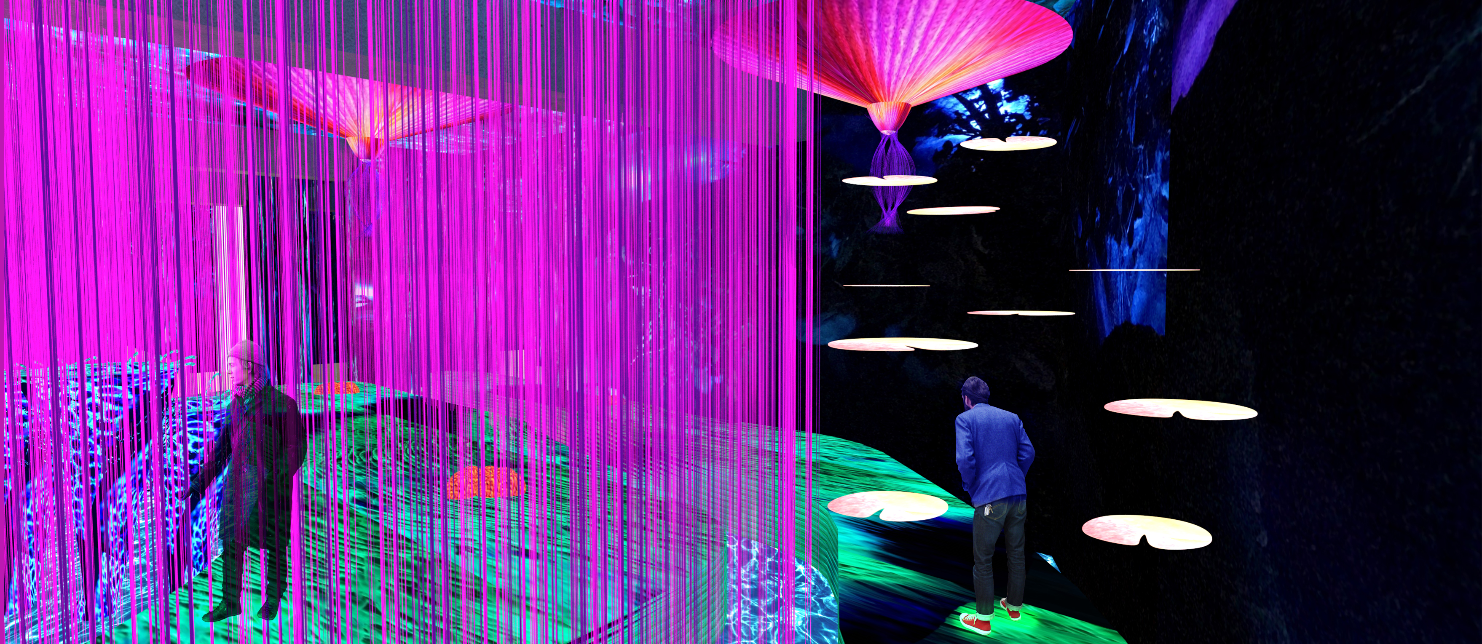
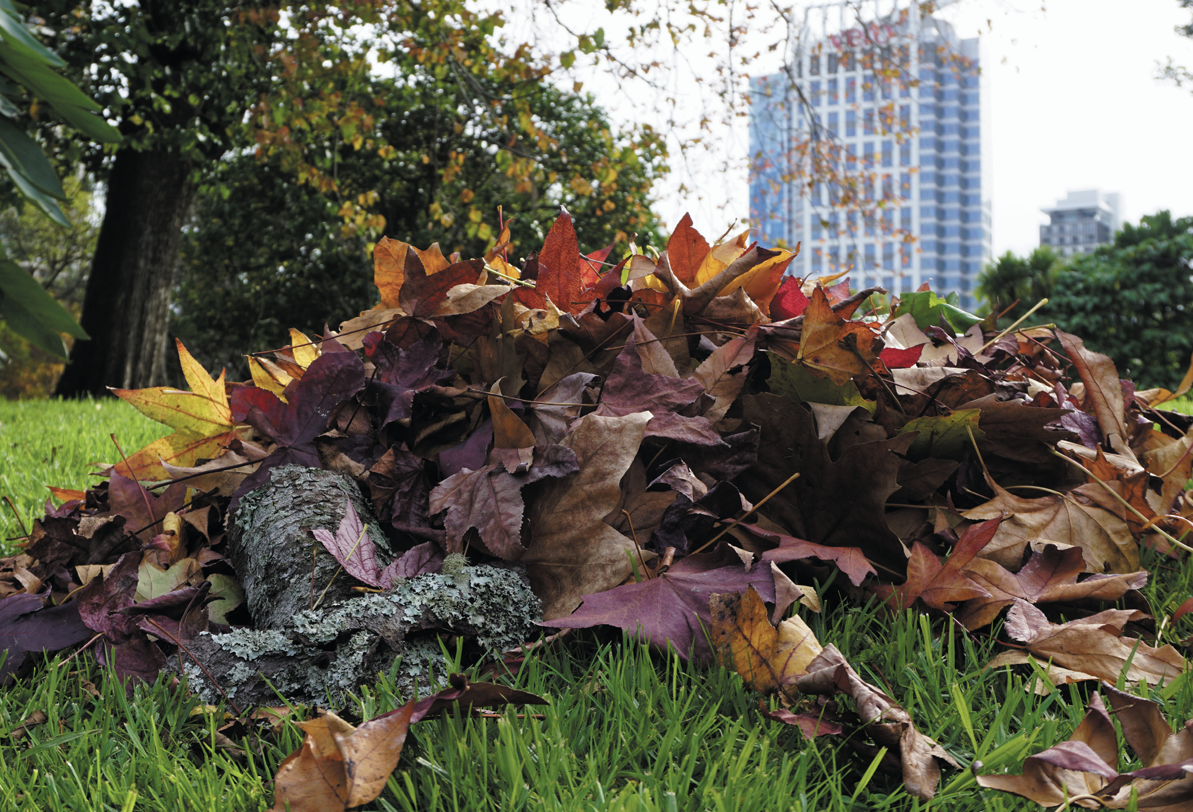
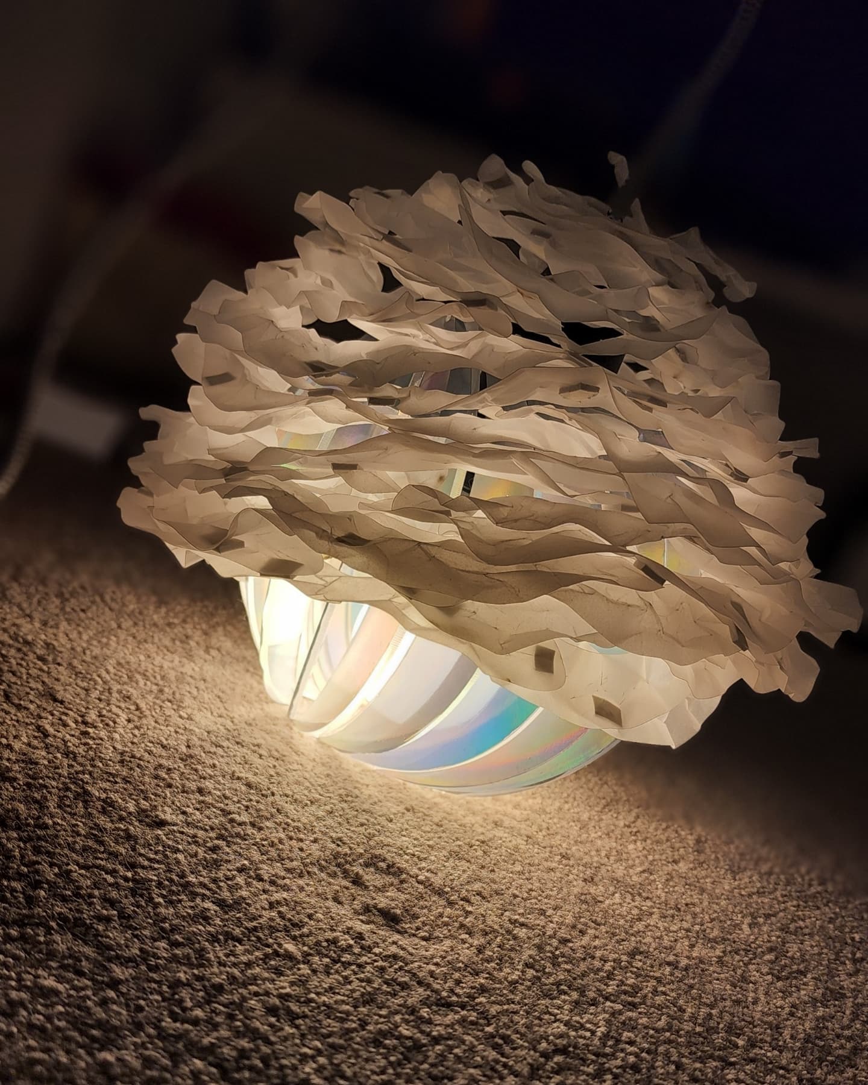
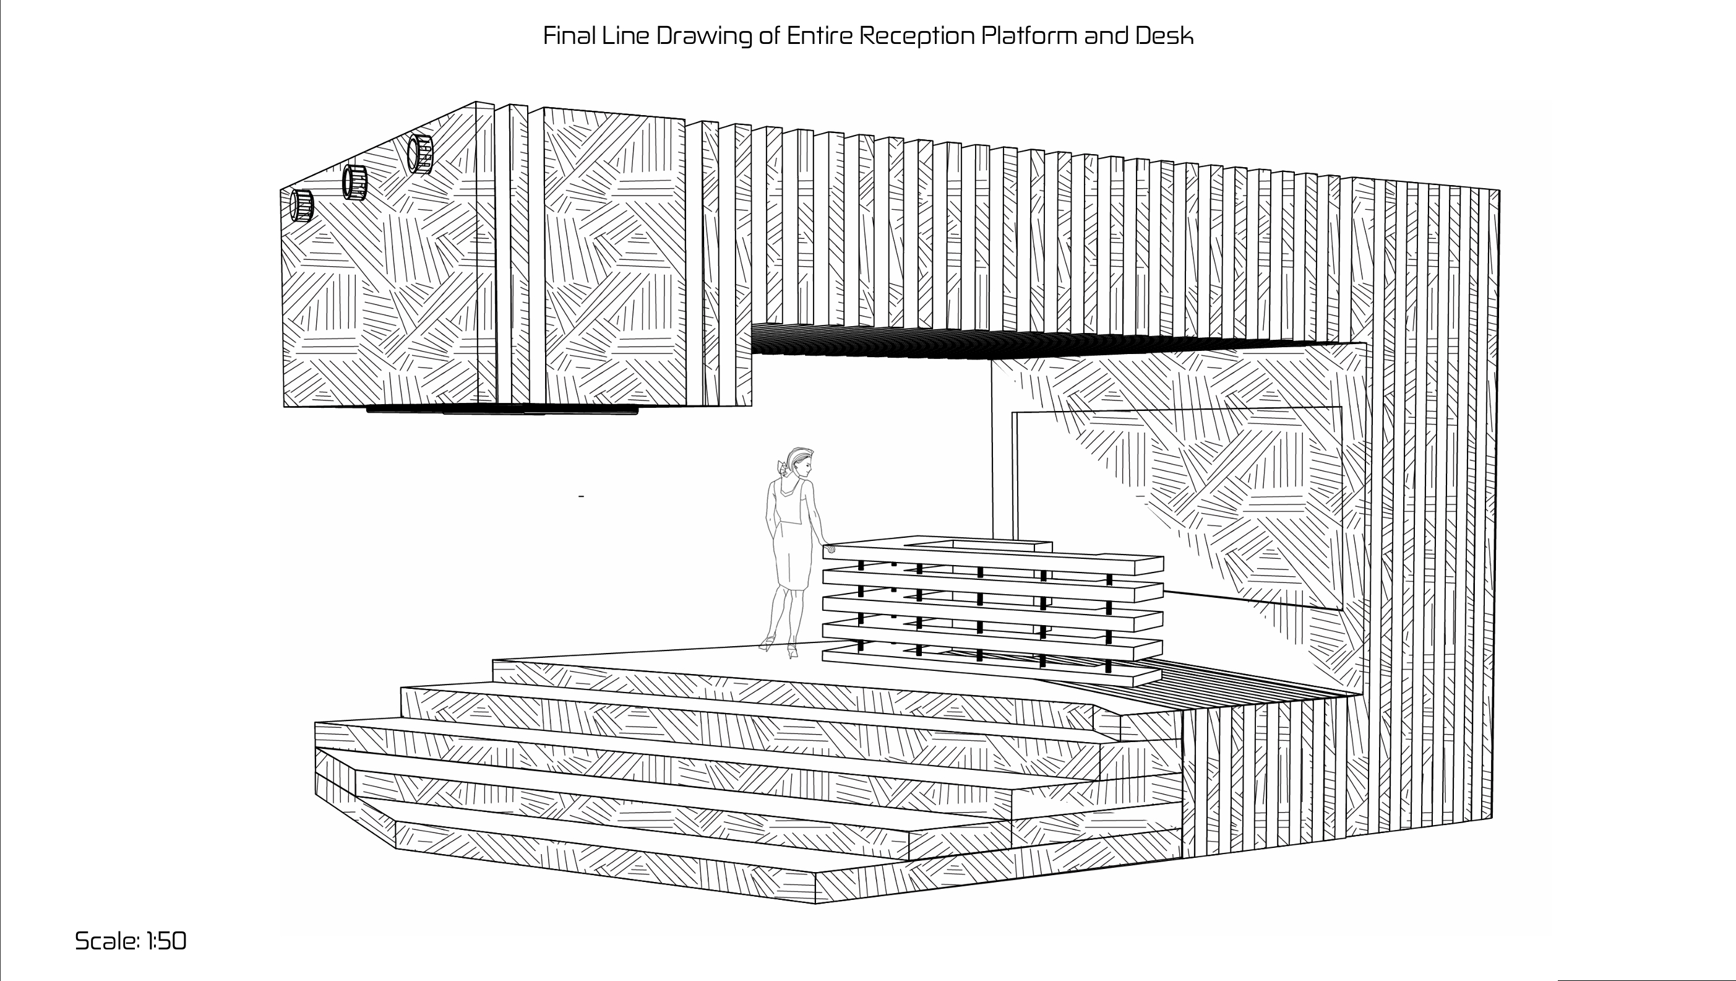
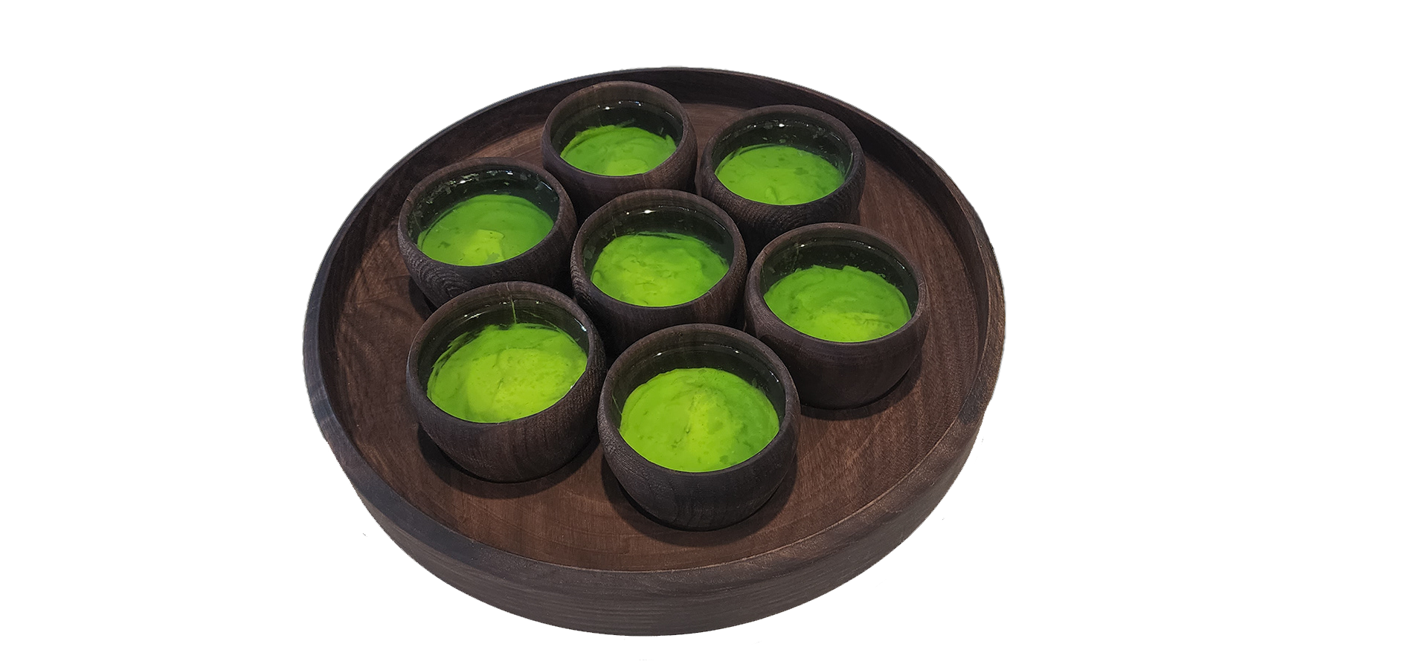
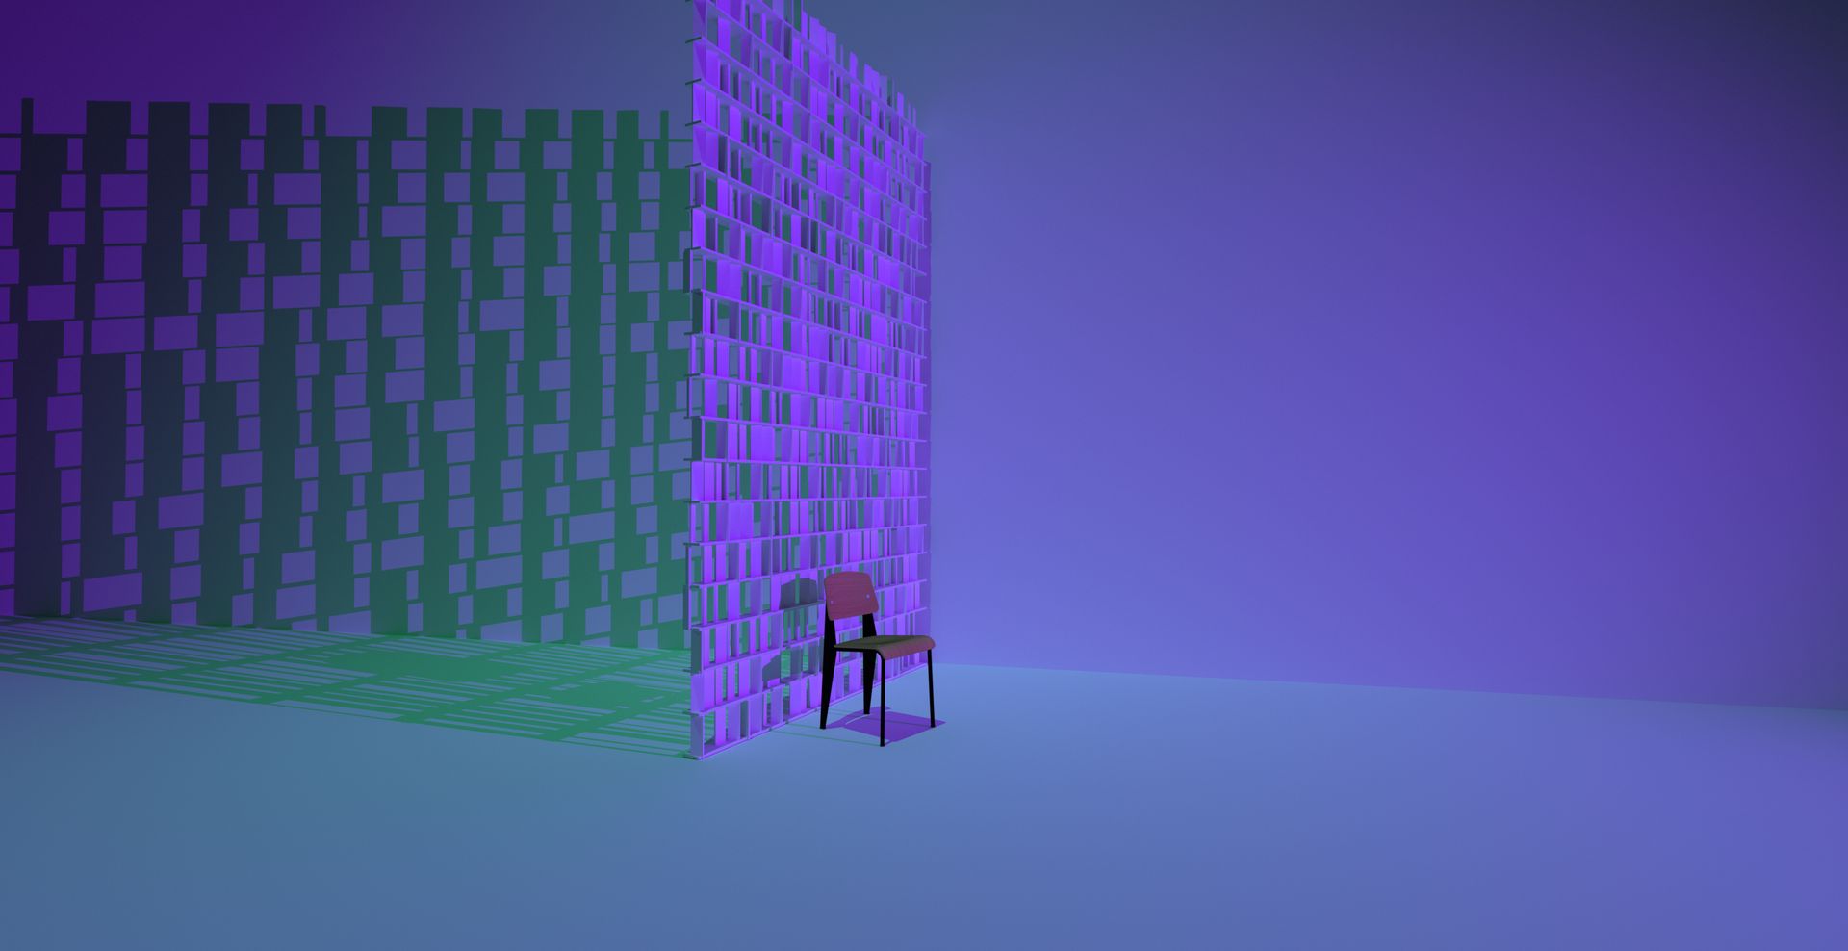
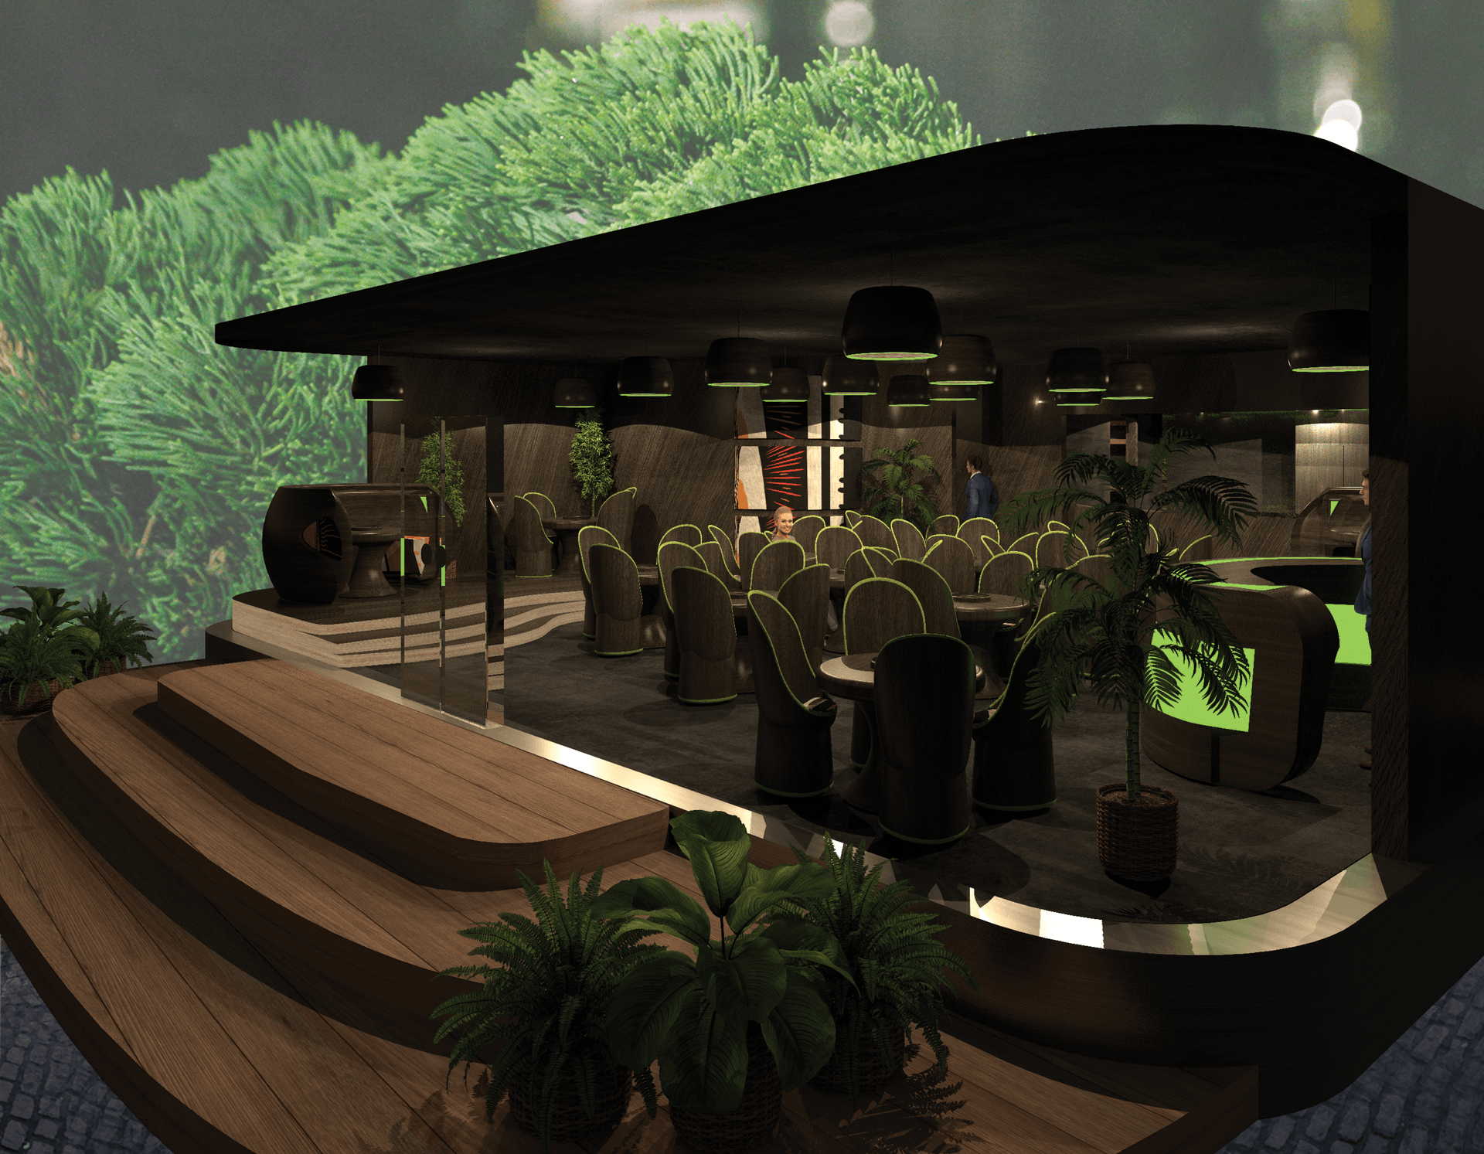
{"about":"Creating a personalised restaurant","groups":[{"caption":"This project tracks the scaling of a tactile culinary memory into a full-scale commercial interior, translating the colors, textures, and communal ethos of the Key Lime Jelly Pot dessert into an immersive hospitality environment. The goal was to convert an existing restaurant within the Auckland CBD into a newly redesigned restaurant while keeping the current dimensions. \n\nProject Portfolio: The Jellopod Restaurant Interior\nDesigner: Reuben Kleynhans\n\nConceptual Framework & Material Inspiration: Spatializing the Food Memory: The design of the Jellopod Restaurant scales up the sensory elements of the Key Lime Jelly Pot dessert—laughter, joy, closeness, and freedom—into an architectural experience. The iconic three-layer composition of the dessert (darkness contrasting with light and a vibrant neon green glow) directly guides the interior material palette, utilizing natural earth elements to ground the spatial narrative.\n\nMaterial Equivalents to Culinary Layers: Dark American Walnut: Applied extensively across the walls and custom furniture, the rich wood acts as the core material of the interior, stabilizing the space and symbolizing the deep warmth and homeliness of down-to-earth friendships. Tinted Concrete Flooring: Finished in a blue-grey hue, the solid concrete floors represent the concept of friendships grounded on a strong, solid foundation.\n\nSpatial Layout & Pod Typology: Communal Dining Pods: Mirroring the nested distribution logic of the original product design, the restaurant layout is engineered around pod-like communal vessels. Rather than standard open seating, the dining floor is organized into dedicated clusters. Each group of friends or family dines within specialized, high-backed seating arrangements that balance group comfort with acoustic and visual privacy.\nThe threshold between the public realm and the interior dining space is managed by a large, sweeping curved glass wall positioned at the main entrance. This structural curve allows external passersby to observe the dynamic dining pods inside while maintaining a sleek, modern architectural exterior.\n\nIntegrated Furnishings & Atmosphere: To achieve total design unity, every bespoke interior asset is derived from the core geometry of the Key Lime Jelly Pot dessert. Ceiling Illumination: Custom ceiling lamps feature layered, contoured profiles that cast ambient light down into the dining zones.\nBespoke Furniture: The individual dining chairs, tables, modular communal benches, and the primary reception desk utilize the same rhythmic, rounded design language. Biophilic Accents: Integrated interior planting is strategically positioned throughout the layout, softening the geometric lines of the furniture while enriching the restaurant's natural, atmospheric environment.","images":["/objects/uploads/cb64238e-980b-4370-b4a3-4a96477d8f0b","/objects/uploads/cca95776-aec5-4b61-ad95-b8d23fefd548","/objects/uploads/a0dffbce-d3aa-44b0-a6ba-14f2014d000a","/objects/uploads/76ff0fd6-d80a-4ec1-9325-4d6cb18cc2a4","/objects/uploads/2f6a17cd-b541-42f0-a196-357afab3b6c3","/objects/uploads/888cb8ef-f292-4887-90fb-93a6855d46c1","/objects/uploads/b98d6194-b5ff-4d64-936f-bfda92863da6","/objects/uploads/24f1a0ae-1338-4dc0-85e3-2278a8043a7c","/objects/uploads/71d0277a-e92d-4102-9936-8fc192c55743","/objects/uploads/0eaf6abe-fab9-41fe-8ee9-55b0bf0c568c","/objects/uploads/3549a10c-66e5-4853-9008-3c8b150cc531"]},{"caption":"A1 Postefor presentations","images":["/objects/uploads/82b5ba7e-40f1-4a90-802e-3ca2602a5d39","/objects/uploads/15e5c109-1dc1-496b-9308-30e3070ca667"]}]}